September 12, 2026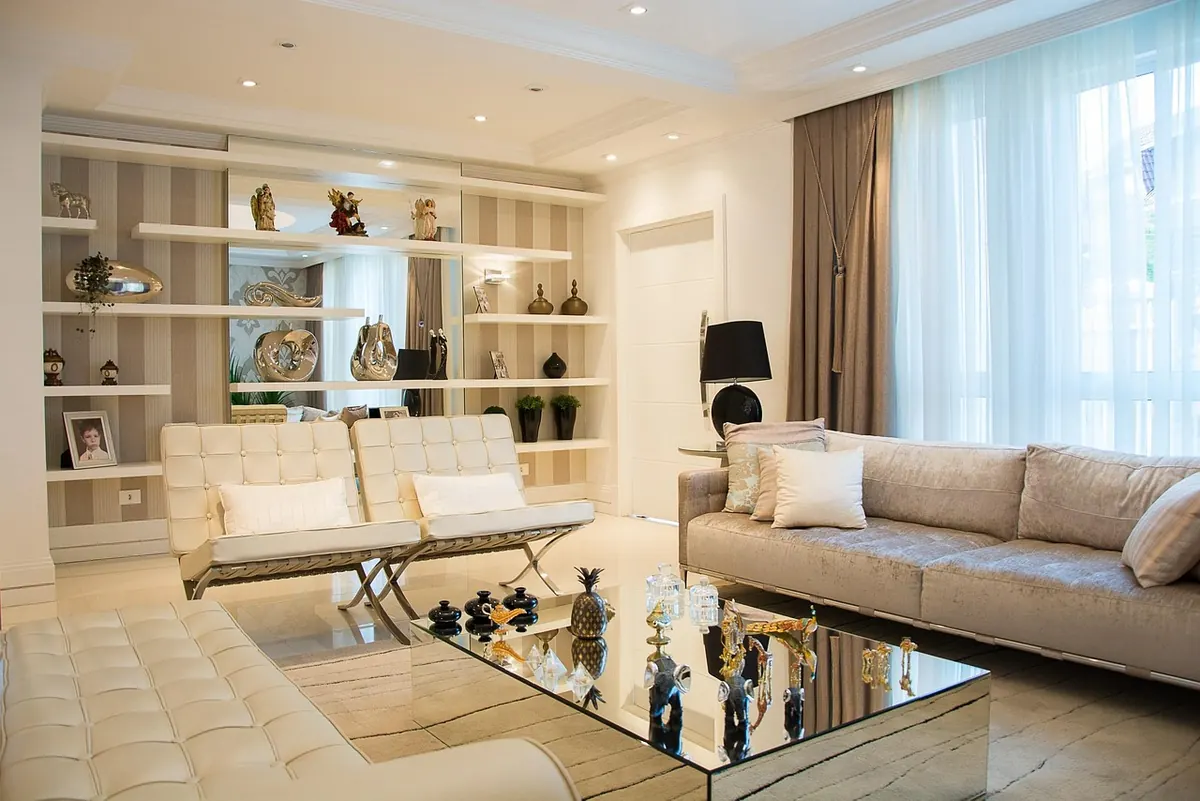
Victorian terraces were built to squeeze the most from a narrow plot, and the front room usually shows it: a long rectangle, a chimney breast pushing into the space, alcoves either side, and a sash window at one end. It is a lovely room to sit in, but it punishes lazy furniture choices. Put a three-seat sofa in the wrong spot and you have created a corridor with a television at the end of it. The proportions also give you clues, though. Once you know where the fixed points are and where people need to walk, the rest of the layout tends to fall into place.
Begin with the fixed points, not with the sofa
Measure the room properly before you move anything. You need the length and width, the depth the chimney breast projects into the room (often around 30–40cm), the width and depth of each alcove, the height of the window sill, where the radiator sits, and how far the door swings. Draw it to scale on graph paper, then mark a clear walking route of about 75cm from the door to whatever comes next — the stairs, the kitchen, the back room.
What is left after those two things is your furniture footprint, and it is usually smaller than it looks. That is not a reason to despair. It is the reason the layout works.
Swap the corridor layout for a loose L
The default arrangement — sofa along one long wall, television along the other — leaves a channel down the middle and seats too far apart to talk across. Instead, put the main sofa across the far end of the room, facing the fireplace or the window, then angle an armchair or a small two-seater into the space beside it. The seats end up within two to three metres of each other, which is close enough for conversation without raising your voice, and the middle of the room stays open.
If the room is under about three metres wide
Skip the second sofa. One sofa plus two armchairs, with one of them turned at an angle and a small round table between them, seats four comfortably and keeps a surprising amount of floor visible.
Make the alcoves carry the storage
Alcoves are the most useful space in a Victorian terrace and the most frequently wasted. Built-in shelving painted the same colour as the wall reads as part of the architecture rather than as a piece of furniture, and because it runs to the ceiling it draws the eye upward, which makes a narrow room feel taller as well as tidier. Keep the shelves around 28–30cm deep: enough for paperbacks, hardbacks and standard storage boxes, without stealing floor from the room.
When you cannot build in
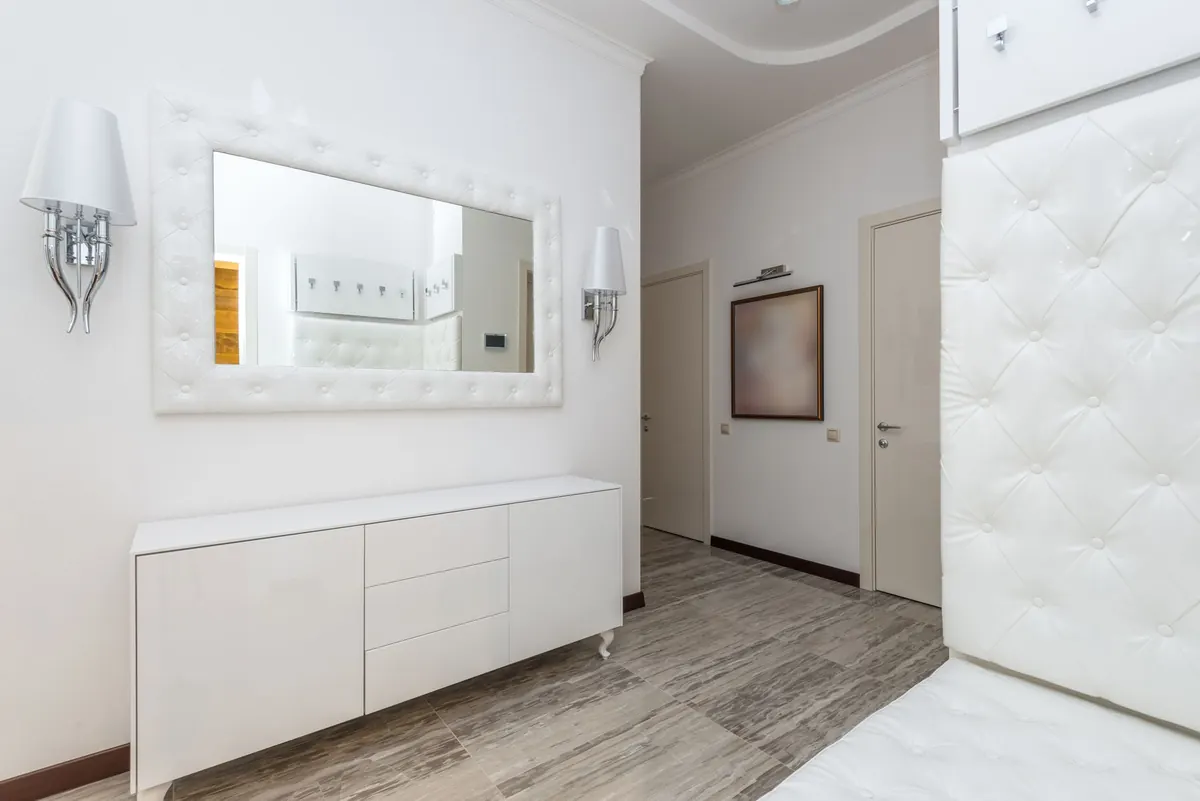
Freestanding pieces work if they are slim and light-looking. A console 25cm deep, a wall-hung cabinet, or a low sideboard that stops short of the chimney breast line will all do the job without turning the alcove into a dead corner.
- A wall-hung cabinet above a low bench, so the floor stays clear underneath
- A 25cm-deep console or shelf unit on tall legs
- Stacked baskets or a lidded ottoman that doubles as a footstool and blanket box
- One floor-to-ceiling tower, 30–35cm deep, in a single alcove — leaving the other open
- Floating shelves on the wall between the chimney breast and the window
Choose furniture with a light footprint
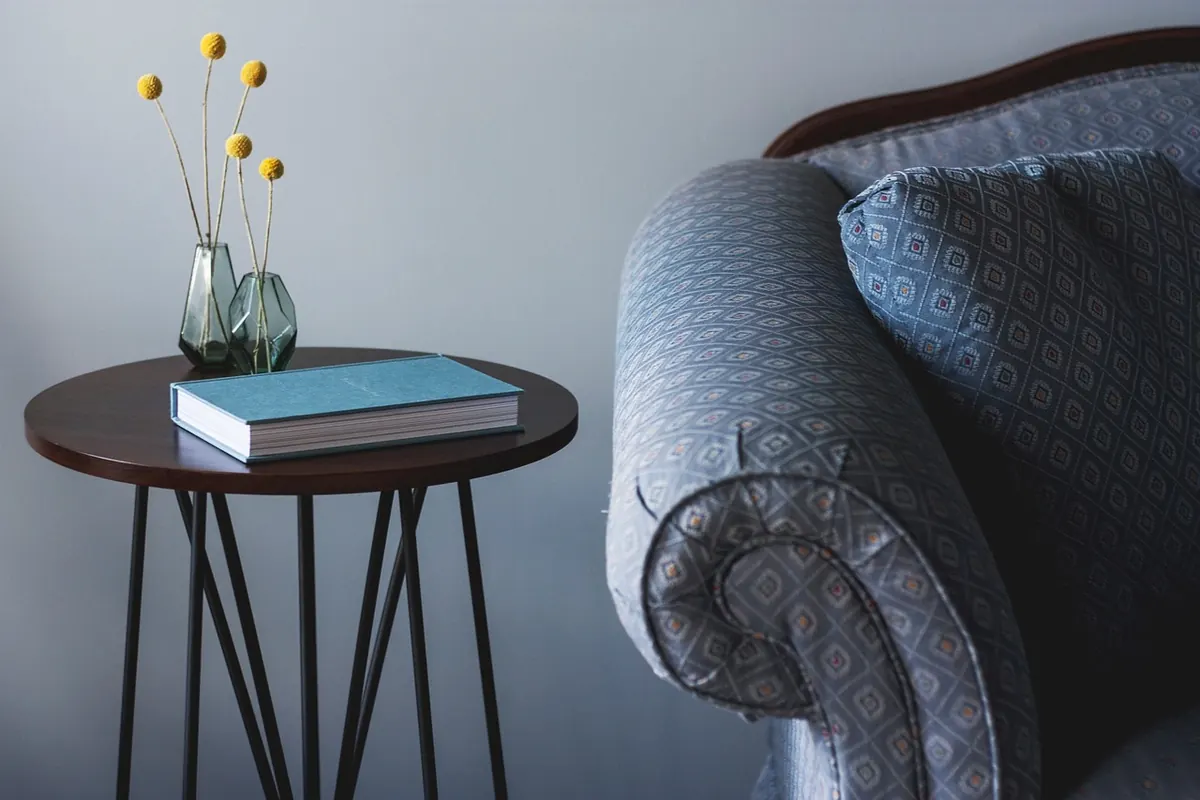
Depth matters more than width in a narrow room. A sofa with slim arms and a seat depth under a metre will often fit where a deep, overstuffed one will not, and it will still be comfortable. Look for legs. If you can see floor beneath a sofa, chair or cabinet, the room reads as bigger and is far easier to clean around. Round or oval coffee tables let people pass without clipping a corner, and nesting tables can be pushed together when not in use.
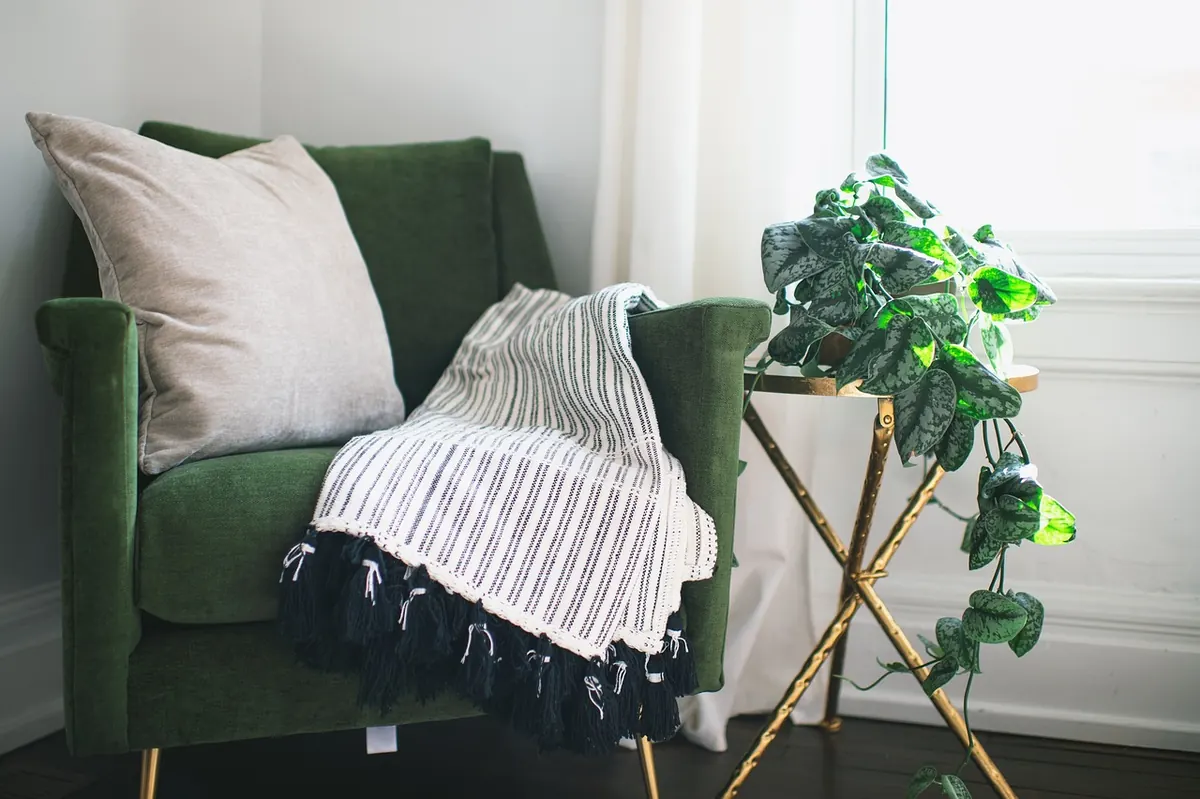
Be strict about scale. A tall plant, a slim floor lamp or a narrow bookcase uses vertical space instead of floor space, which is exactly what a room like this needs.
Zone the length so it stops feeling like a passage
A long room can feel like a hallway if nothing interrupts it. A rug is the simplest tool: place it under the front feet of the sofa only, leaving a border of bare boards around it. That single move groups the seating and stops the rug from shrinking the room.
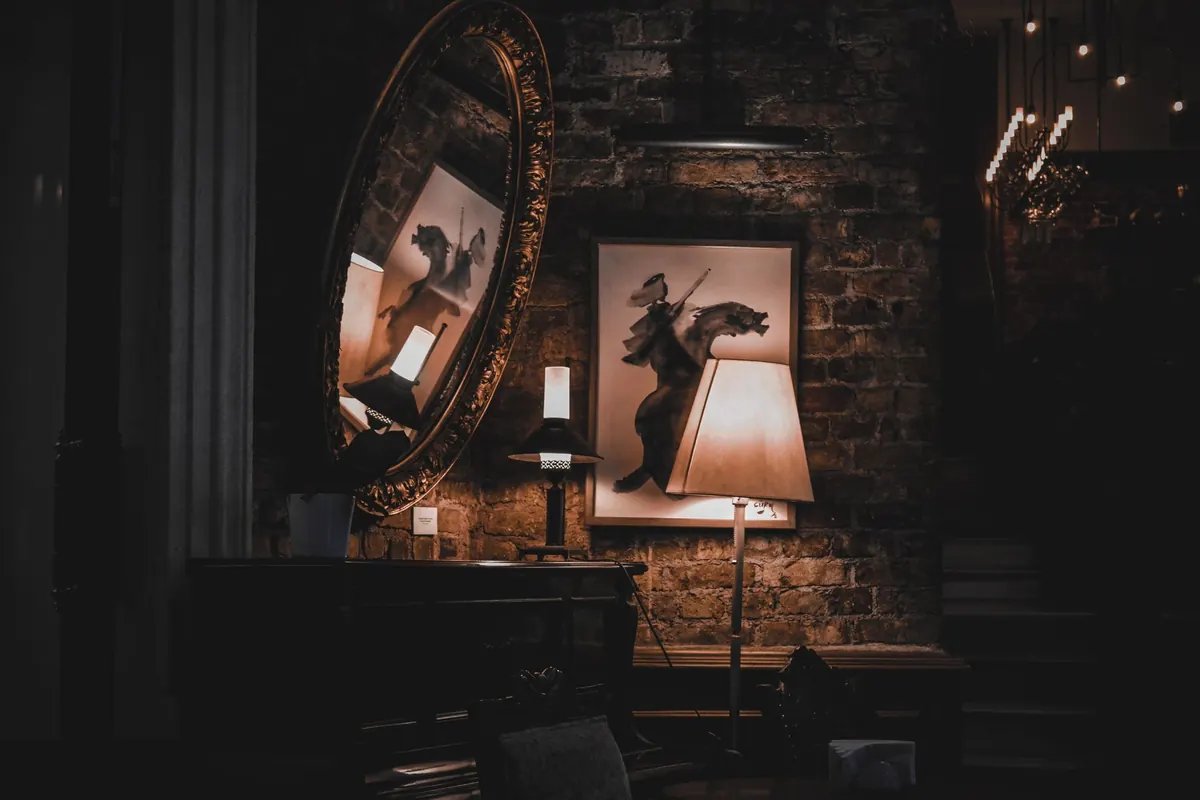
Lighting does the rest. One pendant in the middle of the ceiling flattens everything and highlights how long the room is. Use layers instead: a floor lamp beside the armchair, wall lights either side of the chimney breast, a small lamp on the alcove shelf. Switch them separately so you can have bright light for reading and softer light for the evening.
Rule of thumb: if you have to turn sideways to pass a piece of furniture, it is in the wrong place.
Let the chimney breast lead the layout
The breast is the natural focal point, so let the seating face it. Keep the mantel uncluttered, and hang a mirror above it to bounce daylight from the sash window deeper into the room. If the television has to live in here, a slim bracket on the chimney breast above a low mantel works well, or an angled stand in the corner. Do not let it become the whole room.
Protect the route through the room
In most terraces the living room is the through route to the kitchen or the stairs, so the doorway needs respect. Keep about 75cm clear from the door to the next opening, and accept that this may mean the furniture sits slightly off-centre. Avoid blocking radiators with a sofa, and keep window sills clear so light reaches the back of the room. If the doorway itself is the pinch point, consider sliding or folding internal doors — they save more space than any piece of furniture you could buy.
A practical order of work
Tackle it in this sequence and you will spend less and get a better result:
- Measure the room and draw a scale plan with the fixed points marked
- Decide the walking route and draw it in as a no-go strip
- Place the largest piece — usually the sofa — in the remaining space
- Add lighting, using at least three separate sources
- Position the rug under the front feet of the seating
- Fill the alcoves last, once you can see what is genuinely needed
- Live with the arrangement for a fortnight before buying anything else
Buy slowly and one piece at a time. Victorian rooms reward a little restraint: the architecture is already doing the work, and a narrow space feels generous when the floor is visible, the seating is grouped, and the storage disappears into the walls.
Photo: leemelina08 / Pixabay